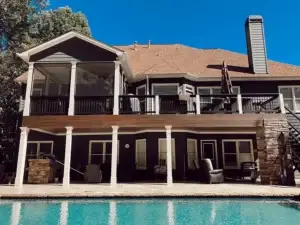
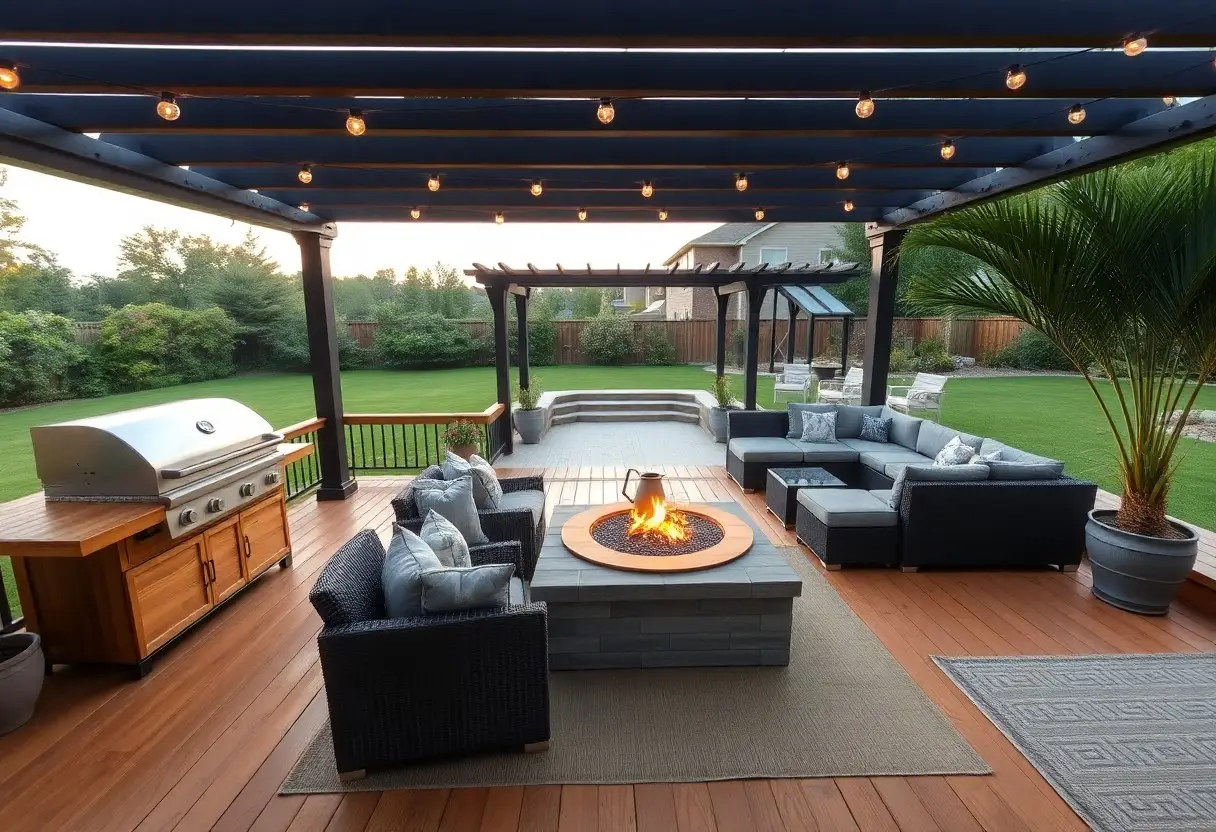
Most backyard decks fail because they’re built without considering traffic flow or guest comfort. You need at least 10 feet of clear space around seating areas to allow easy movement. Position your grill away from high-traffic zones to avoid dangerous flare-ups near guests. Include built-in lighting and weather-resistant outlets for evening use and convenience. Size matters-plan for 15-20 square feet per person to ensure comfort during gatherings.
Identifying Key Planning Factors
Success begins by aligning your deck’s design with how you live.
- Guest capacity shapes size and layout
- Entertainment style influences features like seating and cooking areas
- Sun exposure affects comfort and material choices
- Topography determines structural needs and access
Perceiving these elements early ensures a functional, inviting space.
Determining guest capacity and entertainment style
Your typical gathering size dictates deck dimensions and flow. If you host large parties, open layouts with multiple zones work best. For intimate dinners, cozy seating arrangements matter more. Your preferred activities-grilling, lounging, or dining-guide fixture placement. Perceiving how you entertain shapes every design decision.
Evaluating site topography and sun exposure
Sloped yards may require elevated platforms or terraced levels, impacting cost and timeline. Full sun areas demand heat-resistant materials and shade solutions. North-facing decks stay cooler; south-facing ones gain warmth. Perceiving these natural conditions ensures comfort and longevity.
Uneven ground isn’t a setback-it’s a design cue. A gently sloping yard can support a multi-level deck that creates visual interest and functional separation between dining and lounging areas. Morning sun favors east-facing decks for breakfast nooks, while west exposure delivers warm evening light ideal for dinner hosting. Ignoring drainage on sloped sites risks structural damage, so proper grading and footing are non-negotiable. Strategic overhangs or pergolas can mitigate harsh afternoon heat, making sun-exposed areas usable year-round. Perceiving how land and light interact transforms limitations into advantages.
Selecting High-Quality Decking Materials
You want a deck that stands up to weather and wear while looking great for years. The right material affects everything from maintenance needs to overall enjoyment. Your choice shapes how often you’ll need to refinish, repair, or replace sections, so invest wisely in materials built for your climate and lifestyle.
Comparing natural wood versus composite durability
Each material brings distinct strengths and weaknesses over time. Natural wood offers timeless beauty but demands more upkeep, while composites resist rot and insects with less effort.
| Natural Wood | Composite |
|---|---|
| Prone to splintering, warping, and rot without regular sealing | Resists mold, decay, and insect damage in most conditions |
| Lifespan of 10-15 years with average maintenance | Often lasts 25+ years with minimal care |
| Color fades quickly under sun exposure | Fade-resistant formulas available, though not universal |
Choosing weather-resistant finishes for longevity
A smart finish protects your deck from moisture, UV rays, and temperature swings. Without it, even premium materials degrade faster. Opt for penetrating sealers or high-grade stains that bond deeply with the surface to prevent peeling and cracking over time.
When opting for a finish, prioritize products labeled for your specific decking type-wood or composite. Look for UV inhibitors and water repellency, especially if your yard gets full sun or heavy rain. Reapply every 1-2 years for wood; composites may only need cleaning, but a protective top-up enhances color retention and surface resilience long-term.
How to Design a Functional Layout
Every great entertaining deck starts with a smart layout that supports how you use the space. Placing key features like seating, dining, and cooking areas with purpose ensures comfort and flow. Think about your typical gatherings and design around real-life use, not just aesthetics.
Creating distinct zones for dining and lounging
You’ll want to separate dining and lounging areas to give guests clear spaces for different activities. Using changes in decking material, level, or furniture arrangement defines each zone without walls. This subtle division enhances usability and keeps the deck feeling open and intentional.
Optimizing traffic flow for seamless guest movement
Pathways should guide guests naturally between zones without bottlenecks. Leaving at least 3 feet of clearance around seating and high-traffic areas prevents congestion. A well-planned flow means people can reach the grill, seating, or steps without cutting through conversations.
Consider how people move when carrying plates, drinks, or serving food. Position the grill near the kitchen exit and align main walkways with doorways or stairs. Angled paths or gentle curves can improve direction without feeling restrictive, while avoiding sharp turns keeps movement smooth during busy gatherings. Position furniture to open up central areas, ensuring easy access to all deck features.
Essential Tips for Atmosphere and Comfort
Create a welcoming space by focusing on key elements that enhance your deck’s ambiance and comfort. Include weather-resistant cushions, shade solutions like umbrellas or pergolas, and ambient lighting. Position furniture to encourage conversation. Recognizing personal style in colors and textures makes the space feel uniquely yours.
Integrating built-in seating and storage solutions
Built-in benches with hidden compartments save space and reduce clutter. These features offer durable seating that withstands weather while maximizing square footage. Choose materials that match your deck’s finish for a clean look. Recognizing long-term usability ensures smarter design choices.
Incorporating strategic lighting and privacy features
Well-placed lights extend usability into the evening and highlight architectural details. Use layered lighting-ambient, task, and accent-for balance. Add tall planters, lattice screens, or curtains to create privacy without blocking airflow. Recognizing sightlines from neighboring homes helps position barriers effectively.
Lighting isn’t just functional-it sets the mood. String lights overhead add warmth, while recessed step lights improve safety after dark. Solar-powered path markers offer eco-friendly illumination. For privacy, consider bamboo panels or climbing vines on trellises, which grow denser over time. These choices protect your space from prying eyes while maintaining an open, airy feel.
Navigating Safety Standards and Permits
Complying with local regulations protects your family and your investment. You’ll need to secure permits before breaking ground, as most municipalities require them for decks over a certain height or size. Skipping this step risks fines or forced demolition. Always verify requirements with your local building department early in the planning phase.
Understanding local building codes and weight limits
You must check your area’s building codes to ensure your deck design meets legal standards. Decks are typically required to support at least 50 pounds per square foot, accounting for people, furniture, and movement. Ignoring these limits can lead to dangerous structural failure during gatherings.
Ensuring structural integrity for heavy amenities
You’ll need reinforced support if adding a hot tub, outdoor kitchen, or large fire pit. These features can double the load on certain sections, demanding thicker beams, closer joist spacing, and deeper footings. Design these zones with engineering input from the start.
Heavy amenities concentrate weight in specific areas, creating stress points standard deck framing can’t handle. Your joists may need to be doubled or tripled beneath a stone grill or spa, and footings should extend below the frost line for stability. Improper support risks sagging, cracking, or collapse-especially when the deck is full of guests. Always consult a structural engineer when integrating permanent, weight-intensive elements.
How to Manage the Construction Process
Staying involved during construction ensures your vision becomes reality. You’ll want to monitor progress weekly and address any issues before they escalate. Clear communication with your contractor keeps everything on schedule and within scope.
Establishing a realistic budget and timeline
Setting a clear budget prevents costly surprises. Include a 10-15% contingency buffer for unexpected expenses. Align your timeline with local weather patterns and permit approval times to avoid delays.
Vetting and hiring professional deck contractors
Choosing the right builder makes all the difference. Confirm they carry valid insurance and proper licensing. Review past projects and read client feedback to gauge reliability and craftsmanship quality.
When evaluating contractors, ask for detailed written estimates and compare material specifications side by side. A reputable professional will gladly explain their process and provide references. Never pay the full amount upfront-tie payments to project milestones to protect your investment and ensure accountability.
Conclusion
With this in mind, you now have the practical steps to design a backyard deck that fits your entertaining needs. Choose durable materials, arrange seating for conversation, and include lighting and shade. Your deck becomes an extension of your home, built for comfort, style, and gathering with ease.
FAQ
Q: What size and layout should I choose for a deck designed for entertaining?
A: A deck for entertaining should comfortably fit seating, a dining area, and space for movement. For hosting 8-12 people, a minimum of 200-300 square feet is recommended. Consider an open-concept layout with distinct zones-dining near the house for easy access to the kitchen, a lounge area with weather-resistant seating, and a central space for mingling. L-shaped or U-shaped designs work well because they create natural flow and can be anchored by a fire pit or outdoor kitchen. Leave at least 3 feet between furniture and railings to allow guests to walk freely.
Q: Which materials are best for a durable and attractive entertaining deck?
A: Composite decking is a top choice for entertaining spaces because it resists stains, fading, and splintering, making it safe and low-maintenance for bare feet and frequent use. High-quality pressure-treated wood is a budget-friendly alternative but requires sealing or staining every 1-2 years. For railings and accents, aluminum or powder-coated metal offers clean lines and rust resistance. Pair the deck surface with non-slip outdoor rugs and LED step lighting to enhance comfort and safety during evening gatherings.
Q: How can I add lighting, power, and weather protection to my entertaining deck?
A: String lights, recessed deck lights, and post cap lighting create a warm ambiance without harsh glare. Install weatherproof electrical outlets near the dining and kitchen zones to power blenders, speakers, or heaters. For weather protection, build a pergola with a retractable canopy or install a permanent roof section over the seating area. Outdoor curtains or folding glass panels can block wind and add privacy. Position a freestanding fire pit or built-in fireplace at one end to extend usability into cooler months.